Draw your site plan on the floor plan
A site plan (or position diagram) shows where each electrical point is physically located in your home: sockets, switches, lighting points and circuits, projected onto the floor plan. Together with the single-line diagram it is mandatory for every inspection. With Voltuno you draw both in the same tool, without switching software.
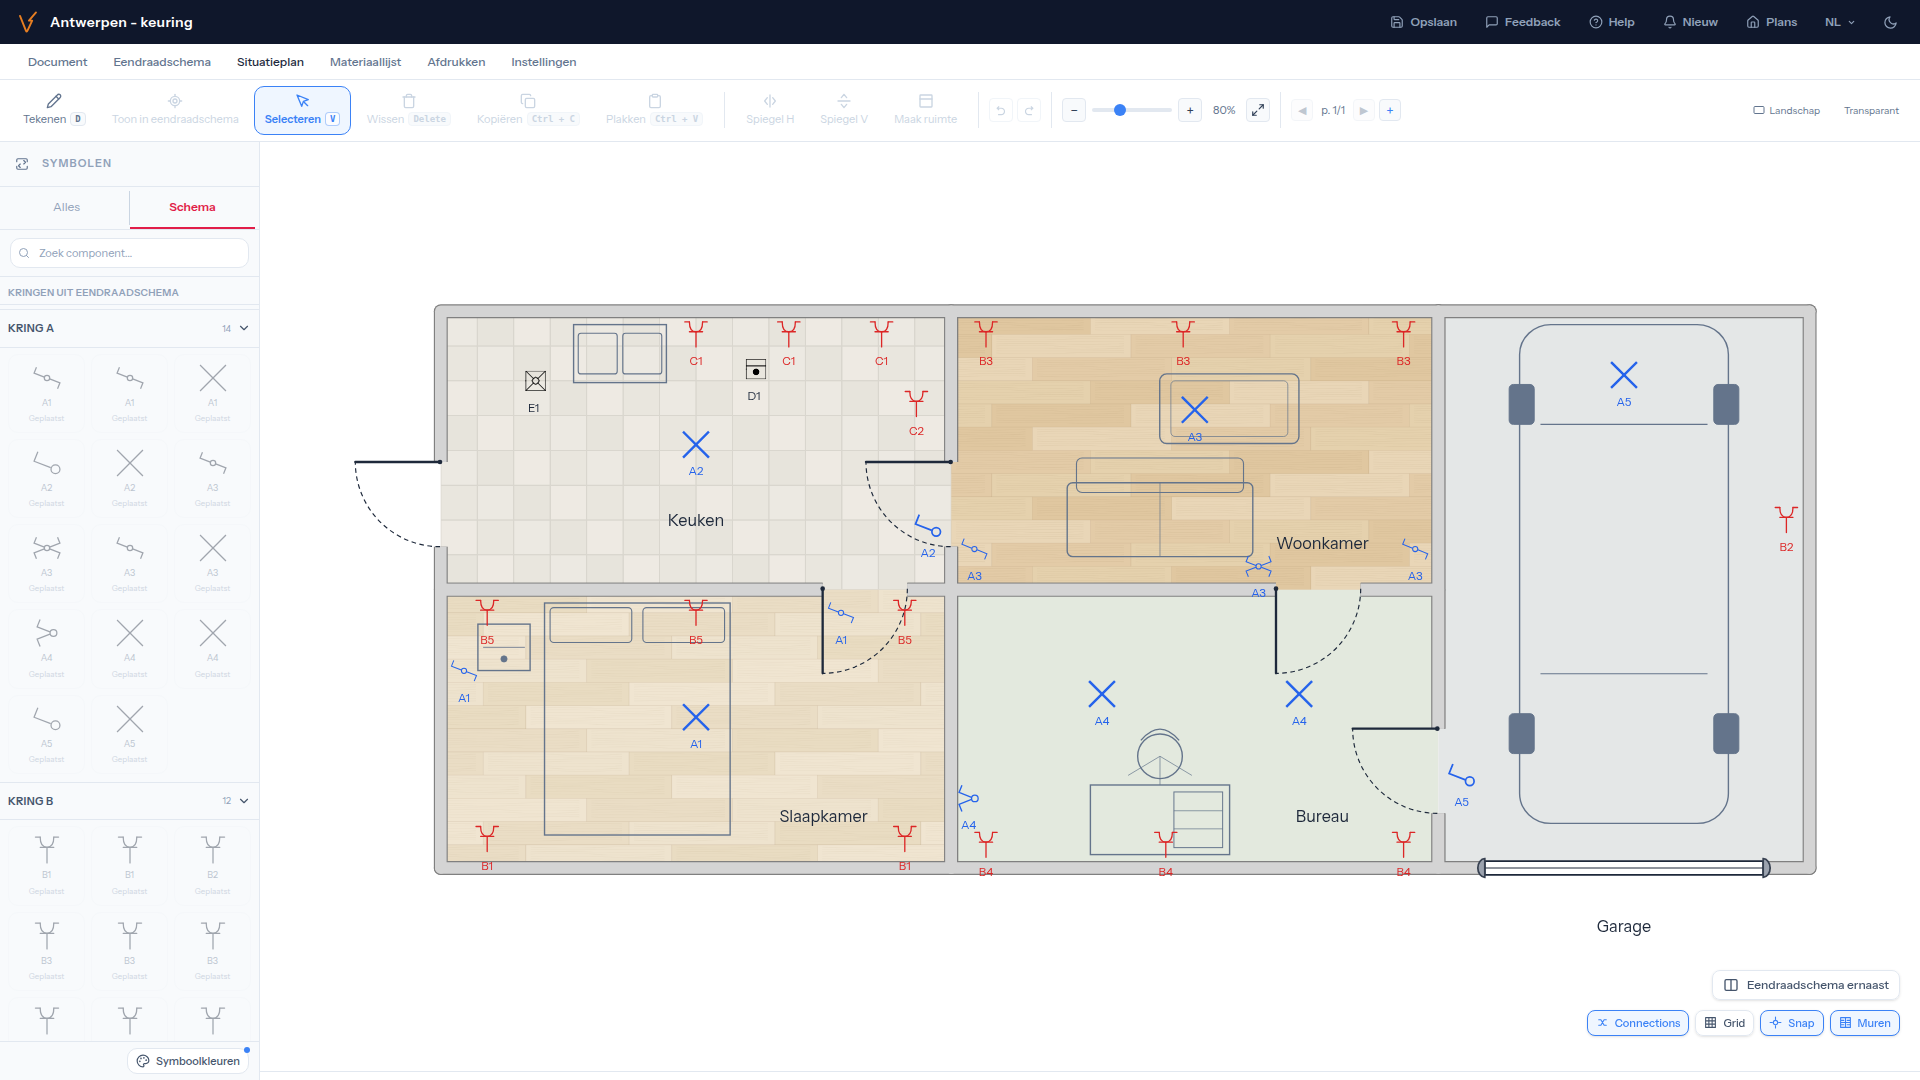
What is a site plan?
Where the single-line diagram represents the electrical logic, the site plan shows the actual layout. The inspector uses it to compare the installation on site with your documentation.
- The floor plan of your home, per storey
- The location of every socket, switch and lighting point
- The position of the fuse box and the meter module
- Special installations such as a charging point, solar panels or a heat pump
- The circuit number at each point
Single-line diagram versus site plan
Both documents are mandatory and complementary. The single-line diagram answers the question "how is everything connected?", the site plan answers "where is everything located?".
- Single-line diagram: schematic drawing of circuits, breakers and cables
- Site plan: floor plan with the spatial position of each device
- Together they give the inspector a complete picture of your installation
What does a site plan contain?
- A floor plan per storey (ground floor, upper floor, cellar, attic)
- Scale and orientation with a north arrow
- Every electrical point in the right place, with the correct AREI symbol
- The circuit numbers at each point
- The fuse box and the meter room
- Special installations: solar panels, charging point, heat pump and home battery
- A legend with all the symbols used
Draw online with Voltuno
Draw your site plan and single-line diagram in one tool
Draw your site plan the way you work: quickly sketch your rooms, drop in the components from your single-line diagram and connect them in a few clicks. On A4 and A3, with layers to keep larger projects across multiple floors neatly organised.